

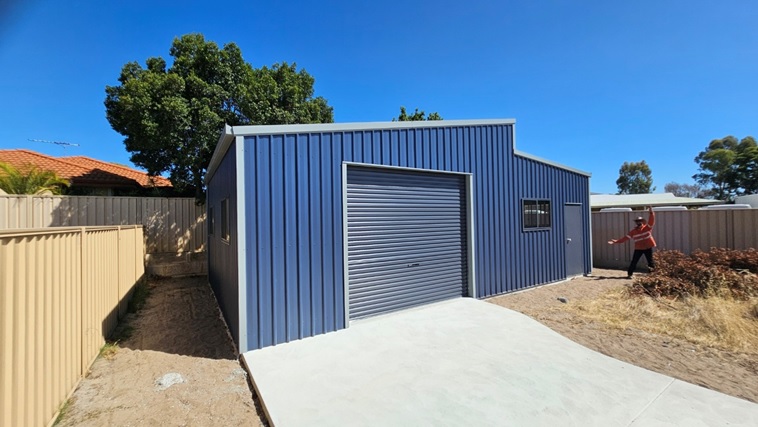
Ask any Australian homeowner what their property is missing, and a proper garage will land in the top three answers more often than not. A dedicated, well-built garage shed does far more than protect your car from the elements — it expands your usable living space, improves your property’s security, adds real value to your home, and gives you the freedom to use your land the way it was meant to be used.
The demand for quality garage sheds has grown considerably in recent years, driven by rising property values, the growth in home-based businesses, and a renewed interest in DIY projects and weekend hobbies. With that growth has come a much wider range of options — and a more complex decision-making process. Understanding the key variables before you commit to a build is the single best thing you can do to ensure the garage you end up with is the one you actually needed.
What Makes a Garage Shed Different from a Standard Shed?
This question comes up frequently, and the answer is more nuanced than most people expect. The defining characteristic of a garage shed is that it is designed around vehicle access — that means appropriate door widths and heights, floor loads capable of handling vehicle weight, and layouts that consider vehicle turning radius and manoeuvring space.
A standard garage shed in Australia typically begins at a single bay width of around 3.6 metres, though double bays at 6 metres are far more popular for families with multiple vehicles or those who want working space alongside their car. Heights are equally important — a standard garage roof height suits regular passenger vehicles, but if you own a large SUV, a panel van, or a caravan, you will want to specify extra clearance before the concrete is poured.
Garage sheds also typically incorporate a concrete slab floor as standard, whereas some other shed types can be built on alternative bases. The slab is integral to the structure’s integrity and the day-to-day functionality of the space — get the thickness and reinforcement right for your intended use, particularly if you plan on parking heavy vehicles or running vehicle lifts.
Garage Sheds Perth: What Local Buyers Need to Know
Building garage sheds Perth requires an understanding of Western Australia’s specific building codes, council requirements, and climatic demands. Perth sits in a high wind zone across many of its suburbs — particularly coastal areas and the hills — which means structures need to be engineered to meet local wind load ratings. This is not a minor detail; a garage that is not compliant can pose genuine safety risks and may cause issues when you eventually look to sell your property.
The city’s extreme summer heat also influences good garage design. A poorly designed garage can become a heat trap that is uncomfortable to spend time in and potentially damaging to what is stored inside. Proper roof ventilation, insulation options, and orientation relative to the sun are all worth discussing with your supplier before finalising the design. Insulated roof panels make a significant difference to interior temperature during Perth’s peak summer months.
Council setback requirements vary across Perth’s local government areas. Some councils allow garages to be built close to side and rear boundaries; others impose more restrictive limits. Your shed supplier should be familiar with local planning requirements and able to guide you through the permit process — if they are not, that is a red flag worth taking seriously.
Garages Perth: Design Features Worth Paying For
When you are investing in garages Perth property owners find that a few key design features consistently deliver the most return — in both day-to-day usability and long-term property value. Here is where experienced buyers consistently say the money is well spent:
- Roller door quality: A sectional roller door is significantly more space-efficient than a tilt door, and a motorised option adds convenience and security. Invest in a quality mechanism — cheap door hardware fails quickly under regular use
- Insulation: Roof and wall insulation is not a luxury in Perth. It makes the space genuinely usable year-round and protects anything stored inside from heat damage
- Windows and natural light: A dark garage is harder to work in and feels smaller. Even a couple of well-placed windows transforms the feel and functionality of the space
- Power provisions: Extra power points are cheap during construction and expensive to add later. If there is any chance you will use power tools or run appliances, specify generously
- Personal access door: A side or rear personal door means you do not have to raise the main roller door every time you want to grab something — a surprisingly important convenience feature
Storage Sheds vs Garage Sheds: Which Do You Need?
One of the most common questions shed buyers face is whether they need a full garage or whether a purpose-built storage shed will serve their needs more economically. The honest answer depends entirely on how the space will be used.
If you need to park vehicles under cover, a garage is the right choice — storage sheds are typically not designed around vehicle access and the dimensions, door heights, and slab specifications will reflect that. However, if your primary need is secure, weatherproof storage for equipment, tools, seasonal items, or inventory, a storage shed may well achieve everything you need at a lower cost and with less council complexity.
Many Perth property owners end up with both — a garage for vehicles and a separate storage building for everything else. This approach keeps both spaces organised and functional, and often ends up being the most practical solution for larger properties or households with multiple competing storage needs.
Sheds in Perth: Navigating Permits and Approvals
One area that consistently catches first-time shed buyers off guard is the approvals process. Most sheds in Perth above a certain size require a building permit through your local council, and the process involves submitting engineering drawings, a site plan, and details of the proposed structure. Some sheds may also require development approval depending on the zoning of your property.
The good news is that an experienced local shed supplier will manage most of this on your behalf. They will know what each council typically requires, prepare the documentation needed, and liaise with the relevant authorities. This is one of the clearest value differences between established local suppliers and online-only shed kit providers who leave the approval process entirely to the buyer.
Timeline is worth keeping in mind too. Council approvals can take anywhere from two to eight weeks depending on the local authority and the complexity of the application. Factor this into your project timeline so the approval process does not become a source of frustration when you are ready to build.
Custom Sheds: When Standard Sizes Don’t Fit
Most garage sheds are offered in standard dimension ranges, which suits the majority of residential blocks in Perth. However, there are plenty of situations where a standard layout simply will not work — an irregular block shape, a requirement to fit between existing structures, or a need for non-standard heights or rooflines.
In these cases, exploring custom sheds is the right path. A custom-designed garage shed is engineered specifically for your site and your requirements. The process involves a site inspection, a detailed design consultation, and a tailored engineering specification. While the lead time is typically longer than a standard build, the result is a structure that genuinely fits your property rather than a compromise you will have to live with for decades.
The premium for a custom build over a standard garage is often more modest than buyers expect — particularly when you factor in the cost of trying to work around a shed that does not quite fit. If you are dealing with a challenging site or specific requirements, get a custom quote early in your research process and compare it honestly against the alternatives.
Making the Right Garage Decision
A well-designed garage shed is a long-term investment in your property and your lifestyle. Getting the dimensions, features, and specification right from the start means you will have a space that works exactly as you imagined — not one you are constantly working around. The most important step is taking the time to think clearly about how the space will be used, today and in the future, before you commit to a design.
Whether you are after a simple single bay to protect the family car or a large double garage with a built-in workshop zone, the options available to Perth buyers have never been better. Work with a supplier who takes the time to understand your site, your needs, and your budget — and you will end up with a result you are genuinely satisfied with for years to come.