

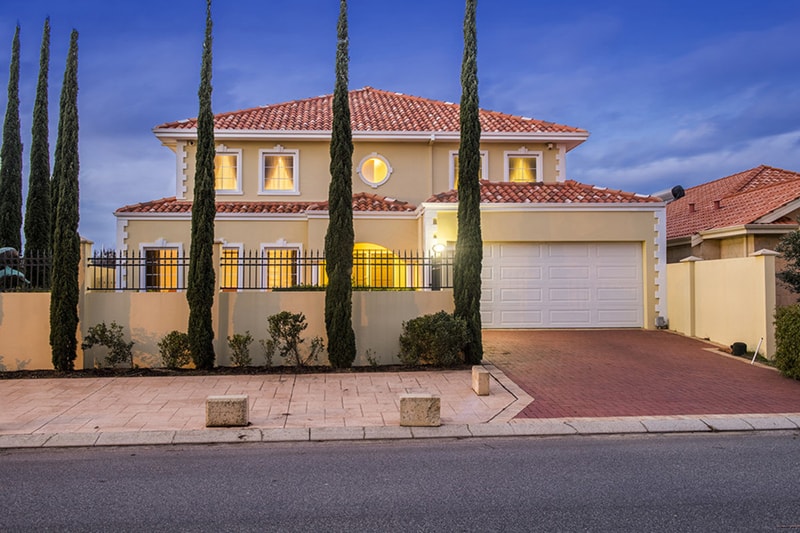
House prices across the Perth metropolitan area have surged over recent years, and Mandurah has not been immune to the trend. What was once considered an affordable fringe market has repositioned itself as a genuine lifestyle destination, drawing families, retirees, and remote workers who want proximity to water without paying inner-city prices. The result is a building market that is more competitive, more ambitious, and in some respects more complex than it has ever been.
For anyone considering building in Mandurah right now, the questions are real and pressing. Is land still available at sensible prices? Which areas offer the strongest long-term value? What should you actually expect to spend on a new home? And perhaps most importantly, what kind of home makes financial sense to build in this particular market?
This article cuts through the noise and gives prospective builders in Mandurah a realistic, practical view of the current landscape, covering lot selection, the case for building up rather than out, and why design decisions made at the start of the process have an outsized effect on both livability and resale value.
Why Mandurah’s Building Market Is Different from Greater Perth
Understanding Mandurah as a building market means accepting that it does not behave like an outer Perth suburb. It has its own economic drivers, its own demographic patterns, and a physical geography that creates genuine constraints and opportunities that do not exist elsewhere in the region.
The Peel Inlet, the canal network, the Indian Ocean foreshore, and the elevated escarpment to the east create a landscape with significant variation in lot value across relatively short distances. A lot 500 metres from the water might command twice the price of a comparable lot two kilometres inland. That land value differential creates a strong incentive to maximise what you build on the lot, which is one of the key reasons multi-level construction has become increasingly common in the area.
The demographic shift is also notable. Mandurah is no longer primarily a retirement destination. The mix of buyers now includes young families priced out of Perth’s northern and southern suburbs, professionals who work remotely and want lifestyle over commute time, and investors who see the rental yield potential of a well-specified property in a supply-constrained coastal market.
For this mix of buyers, the standard project home that dominated Mandurah’s building market a decade ago is often a poor fit. Generic floor plans on standard lots do not capture water views, do not respond to the specific orientation of a waterfront or elevated block, and do not create the kind of distinctive property that holds its value in a market that is increasingly discerning.
The Case for Three-Storey Homes in Mandurah
If there is one design decision that has genuinely transformed what is achievable on a Mandurah lot, it is the willingness to build vertically. Three-storey construction was relatively rare in the area not long ago. It is now a mainstream choice for buyers who understand what height delivers on the right site.
The logic is straightforward. Mandurah’s most valuable asset as a building location is its visual connection to water. Whether that is the Peel Inlet, the canals, or the Indian Ocean, the view is what justifies the premium location. A single or double-storey home on many Mandurah lots captures limited or no water views because neighbouring development and vegetation obstruct the sightlines. A third storey can change that entirely.
Consider a typical canal lot in Erskine or Lakelands. At ground level, the view across the canal is pleasant but bounded. At first-floor level, it opens up. At second-floor level, you are often looking over neighbouring rooftops to water and sky with a perspective that is qualitatively different from anything accessible lower down. That view adds tangible, measurable value to the property, and it is a value that a well-designed three-storey home on a Mandurah lot can capture in ways that lower construction simply cannot.
The practical benefits of three-storey design in Mandurah extend beyond views. They include:
- Genuine separation between private and shared living zones, which suits multigenerational households and families with teenagers
- Better natural ventilation through stack effect, relevant in Mandurah’s warm climate
- Reduced footprint on the lot, preserving outdoor living and landscaping space
- A street presence and architectural impact that distinguishes the home in a market where premium presentation matters
Custom Home Designs: Why Generic Does Not Work on Mandurah Lots
Walk through a Mandurah estate and you will notice something about the homes that feel most dated. They are not necessarily old. They are simply generic. Floor plans designed for a notional average family on a notional average lot, imposed on sites with specific orientations, specific views, and specific solar access conditions that the design was never developed to address.
The homes that hold their appeal, and hold their value, are almost always the ones that were designed with intention for the specific block they sit on. This is what separates a custom design process from selecting a plan from a catalogue.
The practical value of genuinely custom home designs for Mandurah builds shows up in several specific ways:
Orientation response. A custom design can orient living areas and glazing to maximise morning or afternoon light, capture prevailing breezes, and position the alfresco to the north or west depending on how the owners use outdoor space. A catalogue plan cannot do this because it was not designed for your specific lot.
View capture. On lots where water views are available from a specific part of the property, custom design ensures the rooms where you spend the most time are positioned to access those views. Kitchen, living, and master bedroom placement relative to the view line is a design decision that catalogue plans almost never get right for an individual site.
Indoor-outdoor flow. Mandurah’s climate and lifestyle are built around outdoor living. Custom designs integrate alfresco areas, pools, and landscaping as part of the overall design rather than adding them to the back of whatever plan was selected.
Council compliance from day one. Mandurah’s planning scheme has specific requirements around setbacks, height, and lot coverage that vary by zone. A custom design process incorporates these constraints from the outset rather than discovering incompatibilities after a plan has been developed.
What Does It Actually Cost to Build in Mandurah?
This is the question every prospective builder eventually asks, and the honest answer is that it depends enormously on the scope of what is being built. That said, some realistic benchmarks are useful for planning purposes.
For a well-specified, architecturally considered custom home in Mandurah, build costs generally range from $2,500 to $4,500 per square metre of enclosed living area, depending on the specification level, the structural complexity of the design, and the site conditions. A three-storey home on a sloped or waterfront lot sits at the higher end of this range because of the additional structural engineering and construction complexity involved.
The lot cost adds separately to this. Canal lots in established Mandurah precincts range from $350,000 to over $700,000 depending on frontage width, water access quality, and location. Elevated lots with view potential in the hinterland can be found for less but require careful site assessment for soil classification and access.
The total investment for a quality custom home on a premium Mandurah lot is therefore typically in the $1.5 million to $3 million range for a well-specified multi-level build. This is not a market for buyers seeking the minimum build on the cheapest lot. It is a market that rewards considered investment in design and construction quality, with properties that hold and grow their value because they are genuinely distinctive.
Choosing the Right Builder: What to Look For
Building in Mandurah successfully depends as much on the builder you choose as on the design itself. The builder’s familiarity with the local market, planning scheme, and construction conditions is not a minor consideration.
The most important questions to ask a prospective builder:
Do they have demonstrated experience with multi-level construction? Three-storey homes require structural engineering coordination, construction sequencing knowledge, and subcontractor relationships that not every residential builder in the region has. Ask to see completed projects.
Can they provide a full custom design service? Some builders who describe themselves as custom builders are actually using modified standard plans. True custom design means starting from your brief and your lot, not from a plan catalogue.
Are they familiar with Mandurah’s specific planning requirements? Waterfront setbacks, height allowances in different zones, and site-specific council requirements all affect what can be built and how. A builder who works regularly in Mandurah will navigate these without surprises.
What is their warranty and after-sales service? Western Australian residential builders are required to provide statutory warranties, but the responsiveness and professionalism of after-sales service varies significantly.
For buyers who want to explore what is genuinely achievable through experienced home builders in Mandurah who work across the full range of custom and multi-level construction, reviewing completed projects in the local area provides the most realistic benchmark for quality, design ambition, and value.
Conclusion
Building in Mandurah is not a simple decision, but for buyers who approach it with the right information, it remains one of the most compelling options in the Western Australian residential market. The combination of accessible land relative to coastal alternatives further north, genuine lifestyle appeal, and the growing sophistication of the local design and construction industry creates conditions where a well-considered build can deliver both an exceptional home and strong long-term value.
The buyers who get the best outcomes are those who invest in design thinking from the outset, choose builders with genuine local expertise, and recognise that the design decisions made before construction begins, orientation, layout, levels, and view capture, have a more lasting effect on the quality of the result than any individual product or finish choice. In a market as specific and rewarding as Mandurah, that kind of thoughtful approach is always worth the effort.